

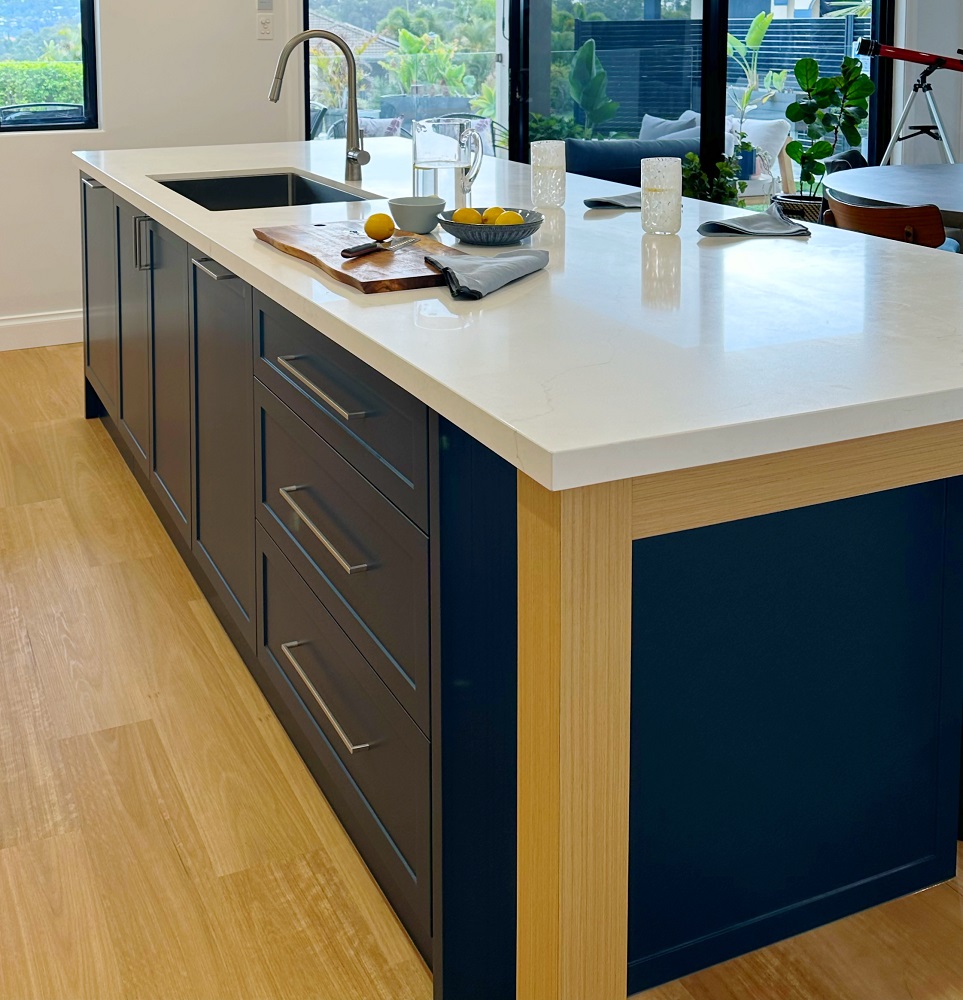
A good kitchen or bathroom renovation should not feel like it has been dropped into the home from a showroom.
It should feel like it belongs.
That matters in Brisbane West and the inner-west suburbs because the housing mix is so varied. A traditional Queenslander in Toowong does not need the same kitchen design as a 1970s brick home in Kenmore. A compact apartment in Taringa has different renovation constraints to a post-war family home in Chapel Hill. A hillside home in The Gap needs a different approach again.
This is where good renovation planning becomes more than choosing tiles, tapware and cabinetry colours.
The best kitchen and bathroom renovations respond to the age, structure, layout and character of the home. They also need to suit Brisbane’s climate, the way the household lives, and the practical realities of renovating older properties.
For homeowners in Brisbane West, the real question is not just “What style do I like?”
It is “What style actually suits this home?”
This guide looks at common home types across Brisbane West and inner Brisbane, and the kitchen and bathroom renovation ideas that tend to work best for each.
Why Home Style Matters in a Renovation
Every home has a design language.
Some homes feel light, timber-rich and elevated. Some are solid, low-set and practical. Some are compact and urban. Some are built around views, decks and steep blocks. Others are older homes with character features that should be respected, not erased.
A kitchen or bathroom renovation that ignores the home’s style can feel disconnected.
Common problems include:
- A cold modern kitchen in a warm character home
- Heritage-style detailing forced into a plain brick home
- Oversized fixtures in a compact cottage
- Glossy black and grey finishes that date quickly
- A bathroom that looks stylish but ignores ventilation
- A kitchen island squeezed into a room that cannot support it
- Storage that does not match how the household actually lives
- Trend-driven finishes that fight the rest of the house
Good design does not mean copying the past. It means understanding the home first, then modernising it intelligently.
The aim is to improve function without making the renovation feel out of place.
Traditional Queenslanders and Character Homes
Traditional Queenslanders and character homes are common across suburbs such as Toowong, Auchenflower, Paddington, Red Hill, Bardon, Ashgrove, Taringa, Indooroopilly, St Lucia, Chelmer and Graceville.
These homes often have features such as timber floors, high ceilings, VJ walls, verandahs, fretwork, window hoods, decorative trims and raised floor structures. They were designed for climate, airflow and shade, and many have been adapted over time with enclosed verandahs, rear extensions or modern living areas.
The best renovations usually respect that character while making the home easier to live in.
Kitchen ideas for Queenslanders and character homes
A Queenslander kitchen should feel warm, practical and connected to the rest of the house.
Good options include:
- Painted cabinetry with a subtle profile
- Timber flooring retained where possible
- VJ or panelled details used carefully
- Stone-look, porcelain, timber or approved modern benchtop alternatives
- Classic splashbacks with texture rather than harsh gloss
- Pendant lighting that suits high ceilings
- Brass, chrome, brushed nickel or black fittings depending on the home
- Butler’s pantry or appliance cupboard if the floor plan allows
- Island bench only where the room proportions support it
- Better connection to decks, verandahs or rear living areas
The goal is not to make the kitchen look old. The goal is to make it feel like a natural evolution of the home.
A very sleek, ultra-minimal kitchen can work in a heavily modernised Queenslander, but it needs to be balanced carefully. If the original home still has strong timber and character features, a cold showroom-style kitchen can feel wrong.
Bathroom ideas for Queenslanders and character homes
Bathrooms in Queenslanders can carry more classic detailing, but they still need modern performance.
Good options include:
- Classic tile layouts
- Subway tiles, square tiles or mosaic features
- Furniture-style vanities
- Wall sconces or mirror lighting
- Freestanding bath only where space genuinely allows
- Walk-in shower with restrained detailing
- Recessed shower niches
- Warm white, soft neutral or heritage-inspired palettes
- VJ-style detailing outside wet zones where suitable
- Strong ventilation hidden behind a character-sensitive design
The important thing is to avoid turning the bathroom into a theme park. A character home bathroom should feel timeless, not theatrical.
Workers Cottages and Smaller Character Homes
Workers cottages and smaller character homes are often found in inner-west and inner-city areas such as Paddington, Red Hill, Auchenflower, Milton, Bardon and parts of Toowong.
These homes can be charming, but they are often narrow, compact and storage-poor. Renovations need to work hard without overwhelming the home.
Kitchen ideas for workers cottages
In smaller cottages, the kitchen usually needs to be efficient rather than grand.
Good options include:
- Galley kitchens
- One-wall kitchens with a small island or peninsula where possible
- Light cabinetry
- Drawer-heavy lower cabinets
- Slimline appliances
- Integrated dishwashers where suitable
- Appliance cupboards
- Pull-out pantries
- Open shelving used sparingly
- Natural timber accents
- Compact dining or breakfast areas
The biggest mistake is trying to force a large suburban kitchen into a smaller cottage. Too much cabinetry can make the home feel cramped.
A cottage kitchen should be clever, light and easy to move through.
Bathroom ideas for workers cottages
Bathrooms in smaller homes need careful layout planning.
Good options include:
- Wall-hung vanities
- Mirrored shaving cabinets
- Walk-in showers where the room allows
- Compact toilets
- Recessed shower niches
- Light tile choices
- Good exhaust fans
- Sliding doors where appropriate
- Storage that uses vertical space
- Simple fittings that do not visually crowd the room
In these homes, every centimetre matters. A small bathroom can feel excellent if the layout, lighting and storage are planned properly.
Interwar Bungalows and 1920s to 1940s Homes
Interwar homes, bungalows and early mid-century homes can be found across suburbs such as Toowong, Taringa, Indooroopilly, St Lucia, Ashgrove, Bardon and parts of Brisbane West.
These homes often feel more grounded than earlier Queenslanders. They may have lower rooflines, wider eaves, timber or brick details, enclosed verandahs, decorative ceilings and more compact internal layouts.
They suit renovations that are warm, restrained and slightly more architectural.
Kitchen ideas for interwar homes
These homes often suit a balance between classic and contemporary.
Good options include:
- Warm timber tones
- Soft whites, creams, muted greens, navy or warm grey cabinetry
- Cabinetry with a simple profile
- Stone-look or porcelain benchtops
- Subtle tiled splashbacks
- Better pantry design
- Breakfast nook or banquette seating where suitable
- Integrated lighting
- Simple handles in brass, chrome, bronze or black
- Mid-century or classic detailing used lightly
The kitchen should feel established and calm. Overly glossy finishes can feel too harsh, while overly decorative heritage styling can feel fake.
Bathroom ideas for interwar homes
Bathrooms in these homes can carry a bit more texture and pattern.
Good options include:
- Terrazzo-look floor tiles
- Mosaic floor tiles
- Soft square basins
- Fluted or reeded glass details
- Classic vanity profiles
- Mirror lighting
- Warm neutral palettes
- Brushed metal fittings
- Walk-in showers with simple glass
- Good ventilation and waterproofing behind the finish
These homes usually respond well to materials that feel warm and durable rather than trendy.
Post-War Timber and Weatherboard Homes
Post-war timber and weatherboard homes are common across Taringa, Indooroopilly, Chapel Hill, Kenmore, The Gap, Jindalee, Sherwood, Graceville and surrounding suburbs.
These homes were often practical, modest and family-focused. Many have been extended or altered over the years. Some have original kitchens and bathrooms that no longer suit modern appliances, family routines or open-plan living.
Kitchen ideas for post-war homes
Post-war homes often suit clean, practical kitchen renovations with warmth.
Good options include:
- Simple cabinetry profiles
- Timber-look or soft neutral cabinetry
- Drawer storage instead of deep cupboards
- Better pantry zones
- Larger fridge spaces
- Practical appliance storage
- Open connection to dining or living areas
- Island or peninsula where the room supports it
- Durable benchtop materials
- Improved lighting and ventilation
- Subtle mid-century influence
These homes do not always need heavy heritage detailing. They usually suit a more relaxed Australian modern style.
A good kitchen renovation can make a post-war home feel brighter, more open and more useful without pretending it is a different kind of house.
Bathroom ideas for post-war homes
Post-war bathrooms often have old layouts, small showers, limited ventilation and dated finishes.
Good options include:
- Larger walk-in showers
- Wall-hung or timber-look vanities
- Large-format tiles where practical
- Recessed shower niches
- Better exhaust fans
- Improved lighting
- Simple durable tapware
- Neutral finishes with warmth
- Storage built around daily use
- Careful checks for older materials before demolition
The goal is usually to improve function, light and durability. These homes can handle contemporary bathrooms, but the design should still feel warm and liveable.
1960s to 1980s Brick Homes
Low-set and high-set brick homes are common across Kenmore, Chapel Hill, Fig Tree Pocket, Jindalee, Sinnamon Park, Mount Ommaney, The Gap and parts of Indooroopilly.
These homes often have larger blocks, solid construction, separate living zones and dated internal finishes. Many were built around family life, but the kitchens and bathrooms often need updating for modern routines.
Kitchen ideas for brick homes
Brick homes can usually handle a more contemporary kitchen design than older timber character homes.
Good options include:
- Larger island benches where space allows
- Open-plan kitchen and dining connections
- Warm contemporary cabinetry
- Timber-look finishes
- Soft neutral palettes
- Porcelain or natural-look benchtops
- Larger pantry zones
- Appliance cupboards
- Better lighting over preparation areas
- Improved connection to outdoor entertaining
- Removing dated overhead bulkheads where suitable
These homes often benefit from making the kitchen the central family hub.
The warning is to avoid making everything cold. Too much black, grey and gloss can make the renovation feel dated quickly. Warmth matters, especially in homes with existing brick, timber or garden outlooks.
Bathroom ideas for brick homes
Bathrooms in 1960s to 1980s homes often have dated tiles, built-in baths, small shower screens, bulky vanities or poor lighting.
Good options include:
- Removing unused built-in baths
- Creating larger walk-in showers
- Double vanities in main bathrooms where space allows
- Better storage
- Large-format tiles
- Warm neutral finishes
- Better exhaust fans
- Feature lighting
- Simple, durable tapware
- Clear glass shower screens
- Practical family-friendly layouts
These homes can usually take a more modern bathroom, but the best results still feel connected to the rest of the home.
Split-Level and Hillside Homes
Split-level and hillside homes are common in areas such as Chapel Hill, Kenmore Hills, The Gap, Bardon, Fig Tree Pocket and parts of Indooroopilly.
These homes often respond to sloping blocks, bush outlooks, decks, raked ceilings, level changes and strong indoor-outdoor connections.
They need renovations that work with the site, not against it.
Kitchen ideas for split-level and hillside homes
A kitchen in a hillside home should often make the most of light, views and connection.
Good options include:
- Natural timber finishes
- Earthy neutral palettes
- Stone-look or porcelain surfaces
- Large windows or view-facing layouts
- Island benches that connect to dining or deck areas
- Warm task lighting
- Cabinetry that does not block outlooks
- Open shelving only where it suits the architecture
- Durable finishes for family and entertaining use
- Good connection to outdoor spaces
These homes often work well with designs that feel grounded, natural and relaxed.
A kitchen that blocks views or feels too enclosed may miss the best part of the property.
Bathroom ideas for split-level and hillside homes
Bathrooms in hillside homes can feel excellent when they connect to light, privacy and natural materials.
Good options include:
- Walk-in showers
- Skylights where suitable
- Timber vanities
- Soft earthy tiles
- Natural textures
- Good privacy planning
- Larger mirrors
- Ventilation suited to shaded or humid areas
- Calm lighting
- Simple glass shower screens
The challenge is often practical. Sloping blocks can affect access, drainage, privacy and construction logistics. A good renovation plan should consider the site before finalising the design.
Apartments and Townhouses
Apartments and townhouses are common in Toowong, Taringa, Indooroopilly, St Lucia, Milton, Auchenflower and inner Brisbane areas.
These properties need a different renovation mindset because space is tighter and building rules may be more restrictive.
Common constraints include:
- Body corporate requirements
- Limited plumbing movement
- Restricted working hours
- Lift or stair access
- Shared walls
- Waste removal limitations
- Smaller kitchens and bathrooms
- Less natural ventilation
- Compact laundry zones
- Noise considerations
Kitchen ideas for apartments and townhouses
Apartment and townhouse kitchens need to be efficient, durable and visually light.
Good options include:
- Galley kitchens
- One-wall kitchens
- Slimline appliances
- Integrated dishwashers or dishwasher drawers where suitable
- Pull-out pantries
- Appliance cupboards
- Reflective splashbacks
- Light cabinetry
- Under-cabinet lighting
- Drawer storage
- Compact dining benches
- Better power point planning
The aim is to reduce clutter and make the kitchen feel larger than it is.
A small apartment kitchen can work beautifully if storage, lighting and appliance placement are handled properly.
Bathroom ideas for apartments and townhouses
Bathrooms in apartments and townhouses often need compact solutions.
Good options include:
- Wall-hung vanities
- Mirrored shaving cabinets
- Walk-in showers where drainage allows
- Light tiles
- Recessed shower niches
- Good exhaust fans
- Simple tapware
- Compact toilets
- Smart towel storage
- Combined laundry and bathroom planning where needed
The main mistake is planning the bathroom as if it were in a freestanding home. Apartments and townhouses often have plumbing and access limitations that need to be understood early.
Modern Homes and Newer Builds
Newer homes across Brisbane West often have more open layouts, larger kitchens and more modern bathrooms, but that does not mean they are always well designed.
Some newer kitchens have plenty of space but poor storage. Some bathrooms look modern but lack warmth, ventilation or practical storage.
Kitchen ideas for modern homes
Modern homes often benefit from refinement rather than total reinvention.
Good options include:
- Better internal drawer systems
- Larger appliance cupboards
- Improved pantry design
- Warmer finishes
- Feature lighting
- Better island proportions
- More durable benchtop choices
- Improved splashbacks
- Better connection to outdoor entertaining
- Hidden charging or appliance zones
The goal is often to make the kitchen feel more custom and less like a standard builder-grade package.
Bathroom ideas for modern homes
Modern bathrooms may need better function, storage and finish quality.
Good options include:
- Better vanity storage
- Improved mirror lighting
- Upgraded tapware
- Larger shower niches
- Warmer tile palettes
- Better ventilation
- Replacing cheap fittings
- Improved towel storage
- Better lighting layers
- More refined shower screens
A newer bathroom does not always need to be completely rebuilt. Sometimes targeted upgrades can make it feel far more considered.
How to Choose the Right Renovation Style
Before choosing a kitchen or bathroom design, ask three questions.
First, what type of home is it?
A Queenslander, cottage, bungalow, post-war home, brick family home, hillside home, apartment and townhouse all call for different design thinking.
Second, what should be respected?
This might include timber floors, high ceilings, VJ walls, proportions, natural light, views, existing brickwork, original layout or the home’s relationship to the street.
Third, what needs to change?
This might include poor storage, outdated plumbing, old electrical work, bad ventilation, cramped layouts, dated finishes, poor lighting or lack of connection to living areas.
The best renovation sits between respect and improvement.
It keeps what gives the home character, while fixing the things that make daily life harder.
Common Mistakes to Avoid
Across Brisbane West homes, the same renovation mistakes appear again and again.
Avoid:
- Copying a trend without considering the home
- Choosing finishes before fixing the layout
- Forcing an island into a narrow kitchen
- Using too much dark cabinetry in a compact room
- Ignoring ventilation in bathrooms
- Underestimating storage needs
- Moving plumbing without a strong reason
- Over-renovating a small character home
- Making a brick home look like a fake Queenslander
- Choosing cheap fittings in high-use areas
- Ignoring asbestos risk in older homes
- Forgetting how the kitchen connects to dining, living and outdoor areas
- Treating bathrooms as styling exercises instead of wet areas
Renovation decisions should be made around the house, not just the mood board.
Brisbane West Renovations Need Local Knowledge
Brisbane West is not one type of market.
It includes inner-city apartments, character homes, post-war houses, hillside family homes, brick houses, townhouses and newer builds. Each property type has different design opportunities and practical limitations.
A good renovator should understand:
- The era of the home
- The structure of the home
- The likely hidden issues
- The way Brisbane homes handle heat, humidity and ventilation
- The relationship between indoor and outdoor living
- The importance of storage in modern households
- The difference between preserving character and copying character
- The need for practical wet-area detailing
- The local expectation for family-friendly kitchens and bathrooms
That understanding leads to better renovation decisions.
Final Thoughts
The best kitchen or bathroom renovation is not always the biggest, most expensive or most dramatic.
It is the one that suits the home.
A traditional Queenslander may need warmth, respect and careful modernisation. A workers cottage may need clever storage and lightness. A post-war home may need better flow and family function. A brick home may need a more open, contemporary layout. A hillside home may need to work with views, levels and natural materials. An apartment may need compact design and careful planning around building constraints.
For homeowners in Brisbane West, the smartest renovation starts by understanding the house you already have.
Once the home’s style, structure and daily use are clear, the kitchen or bathroom design becomes much easier to get right.
A good renovation should not fight the home.
It should make the home feel like a better version of itself.