

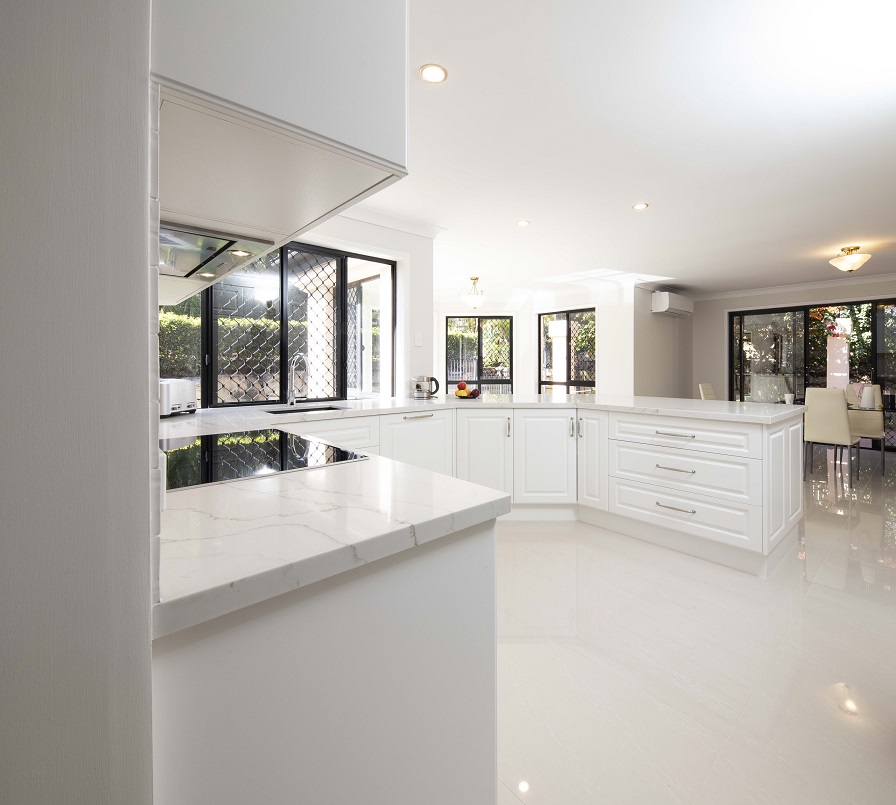
If your kitchen and bathroom both need renovating, there is an obvious question to ask:
Should you renovate them at the same time?
At first glance, combining the projects makes sense. You already have trades coming to the house, materials being ordered and part of the home disrupted, so why not get everything done at once?
In many cases, that can be a very efficient way to renovate.
But it also creates a much larger project.
Before committing to both rooms simultaneously, it is worth understanding where combining a kitchen and bathroom renovation can save time and money, and where it can make the renovation more difficult.
Can You Renovate a Kitchen and Bathroom at the Same Time?
Yes. Kitchens and bathrooms are regularly renovated as part of the same project.
In fact, the two rooms have a lot in common from a construction perspective.
Both commonly involve:
- Demolition
- Plumbing
- Electrical work
- Cabinetry
- Benchtops or vanities
- Tiling
- Painting
- Fixtures and fittings
- Multiple trades that need to work in a particular sequence
That overlap creates opportunities to coordinate the work more efficiently, but only if the project is planned properly from the beginning.
Pro: You Only Go Through the Disruption Once
Renovating is disruptive.
There is demolition, noise, dust, deliveries, trades moving through the house and rooms that can’t be used normally.
If you renovate the kitchen this year and the bathroom next year, you effectively go through that disruption twice.
Doing both as one project concentrates the inconvenience into a single renovation period.
For some homeowners, one larger period of disruption is preferable to having construction restart again several months later.
Con: You May Lose Two Essential Rooms at Once
The obvious downside is that kitchens and bathrooms are not optional rooms.
You use both every day.
Removing access to both simultaneously can make living in the house significantly more difficult.
If the home has a second bathroom, this becomes much easier.
If it only has one bathroom, the construction sequence may need to be adjusted so that functional bathroom facilities remain available for as much of the project as possible.
You may also need to create a temporary kitchen setup using things such as:
- A microwave
- Air fryer
- Portable induction cooker
- Kettle
- Barbecue
- A temporary refrigerator location
For a larger combined renovation, some homeowners decide that temporarily living somewhere else is simply easier.
Pro: Trades Can Be Coordinated Across Both Rooms
This is one of the biggest practical advantages of combining the projects.
A kitchen and bathroom require many of the same trades.
Instead of bringing a plumber in for the kitchen and then organising another project months later for the bathroom, plumbing work can potentially be planned as part of one broader scope.
The same applies to electricians, tilers, painters and other trades.
That doesn’t mean every trade will complete both rooms in a single visit. Construction still needs to happen in the correct sequence.
But coordinating both rooms under one renovation plan can reduce duplicated mobilisation, quoting and scheduling.
Pro: There May Be Cost Efficiencies
Renovating two rooms together does not mean the second room suddenly becomes cheap.
You still need the cabinetry, fixtures, plumbing, electrical work, waterproofing, tiles and labour required for each room.
However, there can be efficiencies when certain costs are shared across the wider project.
Depending on the renovation, these may include:
- Site establishment
- Waste removal
- Trade call-outs and mobilisation
- Material deliveries
- Project supervision
- Demolition
- Bulk material ordering
There may also be opportunities to use the same materials across both rooms.
For example, the same cabinetry finish, stone selection, hardware or tile range may be incorporated into both spaces where it suits the design.
Con: The Upfront Budget Is Much Larger
While combining projects can create efficiencies, you still need to fund two major rooms at roughly the same time.
That can make the upfront financial commitment considerably larger.
It can also make budget decisions more complicated.
An upgrade that might seem relatively small in one room can become substantial when similar upgrades are being considered throughout the house.
This is why a clear scope and realistic contingency are particularly important with a combined renovation.
Pro: You Can Make the Home Feel More Consistent
Renovating both rooms together also gives you an opportunity to think about the home as one design rather than two unrelated projects.
The kitchen and bathroom don’t need to match exactly.
In fact, making every surface identical can sometimes feel forced.
But there can be subtle connections between the spaces.
You might repeat:
- Cabinetry colours
- Timber tones
- Tapware finishes
- Benchtop tones
- Joinery details
- Similar shapes, textures or design language
This can make the renovation feel like it belongs to the same house without turning the bathroom into a miniature version of the kitchen.
Planning both rooms together makes these connections easier to establish early.
Pro: Plumbing Changes Can Be Considered Together
Kitchens and bathrooms are both heavily influenced by plumbing locations.
Moving sinks, toilets, showers or appliances can affect the complexity and cost of a renovation.
When both rooms are being renovated, the plumbing strategy can be considered as part of the wider house rather than as two completely separate jobs.
This can be particularly useful in older Brisbane homes where existing plumbing has been modified over several decades.
Opening the walls and floors can sometimes reveal opportunities, or problems, that are easier to deal with while broader renovation work is already underway.
Con: Unexpected Problems Can Affect a Bigger Project
Bathrooms in particular can hide problems.
Once demolition begins, you may discover:
- Water damage
- Rotten framing
- Old or unsuitable plumbing
- Flooring problems
- Previous renovation shortcuts
- Other concealed issues
Older kitchens can reveal their own surprises once cabinetry and wall linings are removed.
When you’re renovating one room, an unexpected problem affects one project.
When you’re renovating several rooms together, changes to the budget or programme can have a wider effect. This makes contingency planning even more important.
Con: There Are More Decisions to Make at Once
A kitchen renovation already involves a large number of decisions.
You may need to choose:
- Cabinet layout
- Cabinet finishes
- Benchtops
- Splashback
- Appliances
- Sink
- Tapware
- Handles
- Lighting
- Flooring
Then add a bathroom.
Now you also need to consider:
- Vanity
- Shower
- Bath
- Toilet
- Tiles
- Tapware
- Mirrors
- Storage
- Lighting
- Ventilation
Decision fatigue is real during larger renovations.
One of the advantages of doing the design work properly before construction starts is that many of these choices can be resolved before trades are waiting for answers.
Pro: You Can Plan Electrical and Lighting as One Project
Both kitchens and bathrooms have become much more electrically demanding.
Kitchens now contain numerous appliances, additional power points, feature lighting and sometimes integrated technology.
Bathrooms may include heated towel rails, exhaust systems, additional lighting, illuminated mirrors and other electrical features.
Planning these requirements together allows the electrical work to be considered more holistically.
It also provides an opportunity to think about lighting throughout the house rather than treating each renovated room in isolation.
Con: Scope Creep Becomes Easier
This is a common issue with larger renovations.
Once you’re renovating the kitchen and bathroom, it becomes tempting to keep going.
If the flooring is changing in the kitchen, should it continue through the dining room?
If the bathroom hallway is being painted, should the bedrooms be painted too?
If the electrician is already there, should you upgrade lighting throughout the house?
Individually, each addition might make sense.
Collectively, they can transform a kitchen-and-bathroom renovation into a much larger project.
There is nothing wrong with expanding the scope deliberately. The important thing is knowing when the project has changed and adjusting the budget accordingly.
Should the Kitchen and Bathroom Be Demolished at the Same Time?
Not necessarily.
Renovating both rooms as part of one project doesn’t mean every stage has to happen simultaneously.
A good construction programme may deliberately stagger certain stages.
For example, the bathroom may need to reach a usable point before parts of the kitchen are taken offline, or trades might move between the two rooms according to the sequence of work.
The best programme depends on the house, the number of bathrooms available, the extent of the work and whether the homeowners will remain in the property during construction.
When Does Renovating Both at Once Make the Most Sense?
Combining a kitchen and bathroom renovation can make particularly good sense when:
- Both rooms already need significant work
- You have the budget available for the complete project
- You want to minimise the number of separate construction periods
- The same trades are required across both areas
- You want a more consistent design throughout the home
- There is another bathroom available during construction
- You are able to temporarily relocate if necessary
It can also make sense if the project involves broader changes to plumbing, electrical systems, flooring or the layout of the home.
When Might It Be Better to Renovate Them Separately?
Staging the renovations may be the better option if:
- The combined project would stretch the budget too far
- The home only has one bathroom and you need to remain living there
- One room urgently needs renovation while the other can wait
- You aren’t ready to make design decisions for both spaces
- The second renovation may be part of a future extension or structural change
- You simply prefer to manage a smaller project at one time
A staged renovation can still be planned as part of a wider strategy so that decisions made in the first room don’t create problems for the second later.
Kitchen and Bathroom Together vs Separately
| Renovating Together | Renovating Separately |
|---|---|
| One main period of disruption | Smaller disruption each time |
| Potential trade and project efficiencies | Lower upfront financial commitment |
| Easier to coordinate the overall design | Fewer decisions need to be made at once |
| Larger project to manage | Two separate renovation periods |
| Kitchen and bathroom access may both be affected | Easier to keep more of the house functioning |
| Higher upfront budget | Costs are spread across different stages |
The Real Advantage Is Planning Both Rooms Together
Even if you ultimately decide to renovate the kitchen and bathroom at different times, there can still be a major advantage in planning them together.
That allows you to consider how materials, services, flooring, lighting and the wider design of the home will interact before committing to the first stage.
It can also prevent decisions in one room from unnecessarily limiting what you can do in the other.
The question isn’t simply whether two rooms can be renovated simultaneously. It is whether combining the work produces a better project for your particular home.
Planning a Kitchen and Bathroom Renovation in Brisbane’s Western Suburbs?
If your kitchen and bathroom both need renovating, it is worth looking at them as part of the same conversation before deciding whether to build them together or stage the work.
At Briswest Renovations, we help homeowners across Brisbane’s western suburbs plan kitchen, bathroom and broader home renovations around the way the property actually needs to work.
Sometimes that means completing both rooms together. Sometimes it means carefully staging the work. The important part is having a plan before demolition begins.