

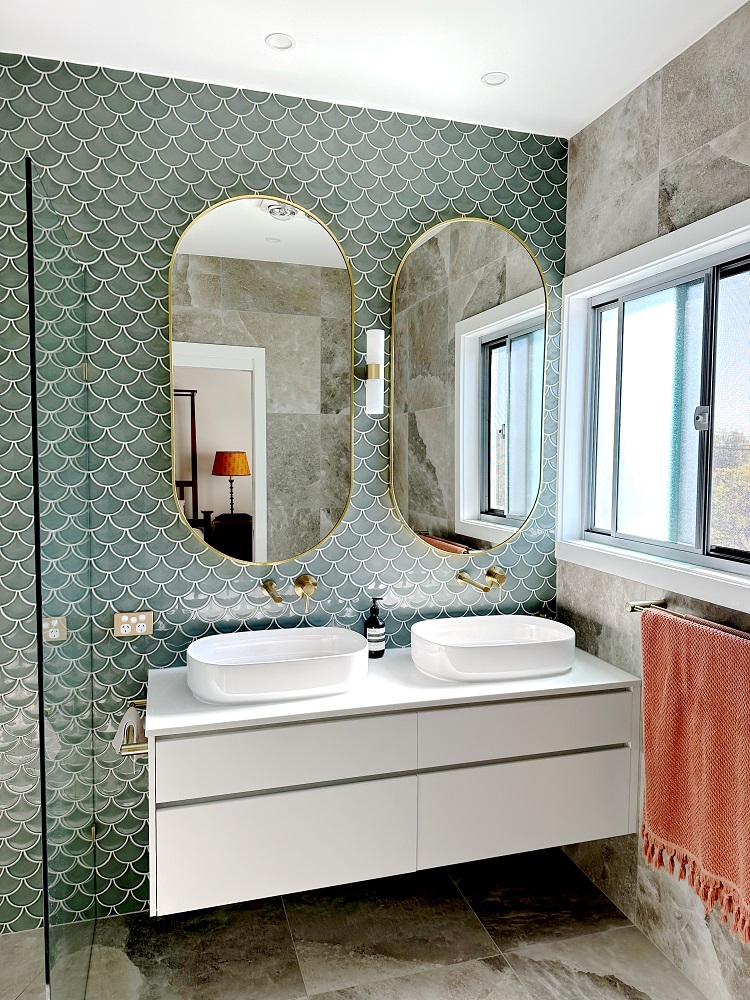
There is a moment in every kitchen or bathroom renovation when the old space starts coming apart.
Cabinetry is removed. Tiles come up. Walls are opened. Plumbing and electrical services become visible.
It feels like the renovation has finally started.
But in a well-planned renovation, many of the decisions that determine the finished result should have already been made.
The layout, cabinetry, appliances, tiles, tapware, lighting, plumbing fixtures, electrical requirements and smaller finishing details all interact with one another.
Leaving those decisions until construction is underway can create delays, compromises and unnecessary changes.
For homeowners planning a kitchen or bathroom renovation in Brisbane, understanding what needs to be decided early can make the entire process considerably smoother.
Demolition Should Not Be the Beginning of the Design Process
It is easy to think of demolition as the starting point of a renovation.
In reality, demolition should usually happen after the major design and construction decisions have already been worked through.
Before the existing kitchen or bathroom disappears, the renovation team should have a clear understanding of what is replacing it.
That includes more than simply knowing that you want a new kitchen or bathroom.
It means understanding how the finished space is going to function.
Where will the cabinetry finish?
Where will plumbing fixtures sit?
Where will power points be required?
What appliances are being installed?
How will tiles meet cabinetry, walls and shower screens?
Where will lighting fall across benches, mirrors and work areas?
How much storage is actually required?
The more of these questions that can be answered before construction begins, the fewer decisions need to be made under pressure later.
Finalise the Layout First
The layout affects almost everything else.
In a kitchen, changing the location of a sink, cooktop, refrigerator or island can affect plumbing, electrical work, cabinetry, lighting, flooring and ventilation.
In a bathroom, moving a shower, vanity, bath or toilet can change drainage requirements, waterproofing areas, electrical positions and the way tiles need to be set out.
That is why a good renovation starts by solving the layout before focusing heavily on colours and finishes.
Kitchen Layout Considerations
Think about how the kitchen will actually be used every day.
- Where will groceries be placed when you enter the kitchen?
- How easily can you move between the refrigerator, sink and cooking area?
- Can more than one person comfortably use the kitchen?
- Where will bins, appliances and frequently used items live?
- Is there enough clear preparation space?
- How will the kitchen connect with dining and entertaining areas?
- Is the existing footprint being used effectively?
Bathroom Layout Considerations
The same principle applies to bathrooms.
- Is there sufficient clearance around the vanity, shower and toilet?
- Do doors interfere with fixtures?
- Is the shower appropriately sized?
- Is there enough storage?
- Where will towels be stored and hung?
- How will natural light and ventilation work?
- Does the bathroom feel comfortable rather than cramped?
Once the layout works, the other selections can be designed around it.
Choose Kitchen Appliances Before Cabinetry Is Finalised
Kitchen appliances are not simply items that get added after the cabinetry has been designed.
They are part of the design.
Ovens, refrigerators, dishwashers, microwaves, rangehoods and cooktops all have physical dimensions and installation requirements.
An integrated appliance may require completely different cabinetry to a freestanding appliance.
A larger refrigerator may change the width of surrounding cabinets.
An induction cooktop affects the benchtop cut-out and electrical planning.
A ducted rangehood can influence overhead cabinetry and where ducting can run.
Even smaller appliances matter.
If the coffee machine, toaster, kettle and air fryer will permanently sit on the bench, they need accessible power and usable bench space.
If the goal is to hide them inside an appliance cupboard, that needs to be incorporated into the cabinetry design from the beginning.
Designing cabinetry around the appliances you actually intend to use is far better than trying to find appliances that happen to fit later.
Cabinetry Is About Much More Than Colour
Cabinetry is one of the most visible parts of a kitchen renovation, but some of the most important decisions happen inside it.
Before finalising the cabinetry design, consider what needs to be stored and how often it needs to be accessed.
Deep drawers may make pots and cookware easier to reach.
Vertical dividers can provide dedicated storage for trays and chopping boards.
Bins can be integrated into cabinetry.
Corner cupboards can be designed to make better use of difficult spaces.
A pantry can be configured around the way the household actually shops and cooks.
These decisions are difficult to optimise once cabinetry has gone into production.
The same applies to bathroom cabinetry.
A vanity needs to work with the basin, plumbing, mirror, power points and storage requirements.
A shaving cabinet can provide considerable extra storage without consuming floor space, but its size and position need to be considered alongside lighting, plumbing and the overall bathroom design.
Tiles Need to Be Considered as Part of the Design
Choosing a tile is only the first decision.
The way that tile fits the kitchen or bathroom matters just as much.
Tile dimensions influence where grout lines fall, how corners are resolved and how the finished space feels.
In a bathroom, the tile set-out should consider:
- the shower niche;
- vanity position;
- floor wastes;
- tapware;
- windows;
- doorways;
- external corners; and
- the relationship between wall and floor tiles.
In kitchens, splashback tiles also need to work with cabinetry, benchtops, rangehoods, windows and power points.
A beautiful tile can still produce an awkward result if the room has not been planned around how it will actually be laid.
Tapware and Plumbing Fixtures Affect What Happens Behind the Wall
Tapware can appear to be one of the final decorative selections.
Technically, it often is not.
Wall-mounted mixers, concealed shower systems, freestanding baths, different basin configurations and toilet choices can all affect plumbing positions.
Some components disappear behind tiles and walls long before the visible fitting is installed.
That means plumbing fixtures and tapware should be considered early in a bathroom renovation.
The same applies to kitchen sinks, mixers, water filtration systems, dishwashers and refrigerators requiring water connections.
Changing your mind later may involve considerably more than simply replacing one fitting with another.
Electrical and Lighting Need to Follow the Design
Electrical planning is another area where early decisions matter.
A modern kitchen may require power for considerably more than the obvious appliances.
- Power points above benches
- Integrated appliances
- Dishwashers
- Rangehoods
- Microwaves
- Induction cooktops
- Under-cabinet lighting
- Pendant lighting
- Charging points
- Appliances located inside cupboards
Bathrooms also require careful coordination between lighting, mirrors, exhaust ventilation, power points and other electrical features.
Lighting positions should respond to the new layout rather than simply replacing whatever was there previously.
Pendant lights should align correctly with a kitchen island.
Vanity lighting needs to work with the mirror.
Task lighting should illuminate the areas where it is actually needed.
Think About the Complete Kitchen or Bathroom, Not Individual Products
One of the easiest traps to fall into is choosing every product independently.
A tile looks beautiful in a showroom.
The tapware looks great online.
The cabinetry colour looks impressive on a sample.
The benchtop looks good in another kitchen.
But a successful kitchen or bathroom renovation is not simply a collection of individually attractive products.
It is one complete space.
Materials need to work together.
Colours need to respond to natural and artificial light.
Cabinetry needs to work with the proportions of the room.
Tapware and fixtures need to complement the finishes around them.
Selections also need to make sense within the character of the property.
The goal is for the completed kitchen or bathroom to feel deliberate rather than assembled piece by piece.
Why Early Decisions Can Make Construction Smoother
Kitchen and bathroom renovations involve a sequence of specialised trades.
Depending on the project, that may include builders, plumbers, electricians, cabinetmakers, waterproofers, tilers, painters, glaziers, stone suppliers and other specialists.
The work performed by one trade often depends on decisions affecting another.
A changed vanity might affect plumbing.
A different mirror could affect lighting.
A different cooktop could affect electrical work, cabinetry and the benchtop.
A different tile format could alter the set-out.
A changed shower screen could affect the way the shower area is constructed.
Good planning cannot eliminate every unexpected issue, especially when walls and floors are being opened during the renovation.
It can, however, remove many of the avoidable ones.
You Do Not Need to Make Every Decision Alone
For many homeowners, the sheer number of decisions involved in a kitchen or bathroom renovation becomes overwhelming.
That is understandable.
Most homeowners renovate these spaces only occasionally.
An experienced renovation team works through the same types of decisions every day.
Briswest Renovations combines design input, building experience, project coordination and specialist trades to help homeowners consider selections as part of the complete kitchen or bathroom rather than as isolated purchases.
The aim is not simply to make decisions earlier.
It is to make better decisions while there is still time to influence the result.
Planning a Kitchen or Bathroom Renovation in Brisbane?
If you are considering renovating your kitchen or bathroom, it is worth beginning the planning process before you are ready to start demolition.
That gives you time to explore the layout, understand what is possible, work through selections and establish a clear direction for the project.
Briswest Renovations specialises in kitchen and bathroom renovations across Brisbane’s western suburbs and surrounding areas.
Talk to the Briswest team about your kitchen or bathroom renovation and start planning the space properly from the beginning.